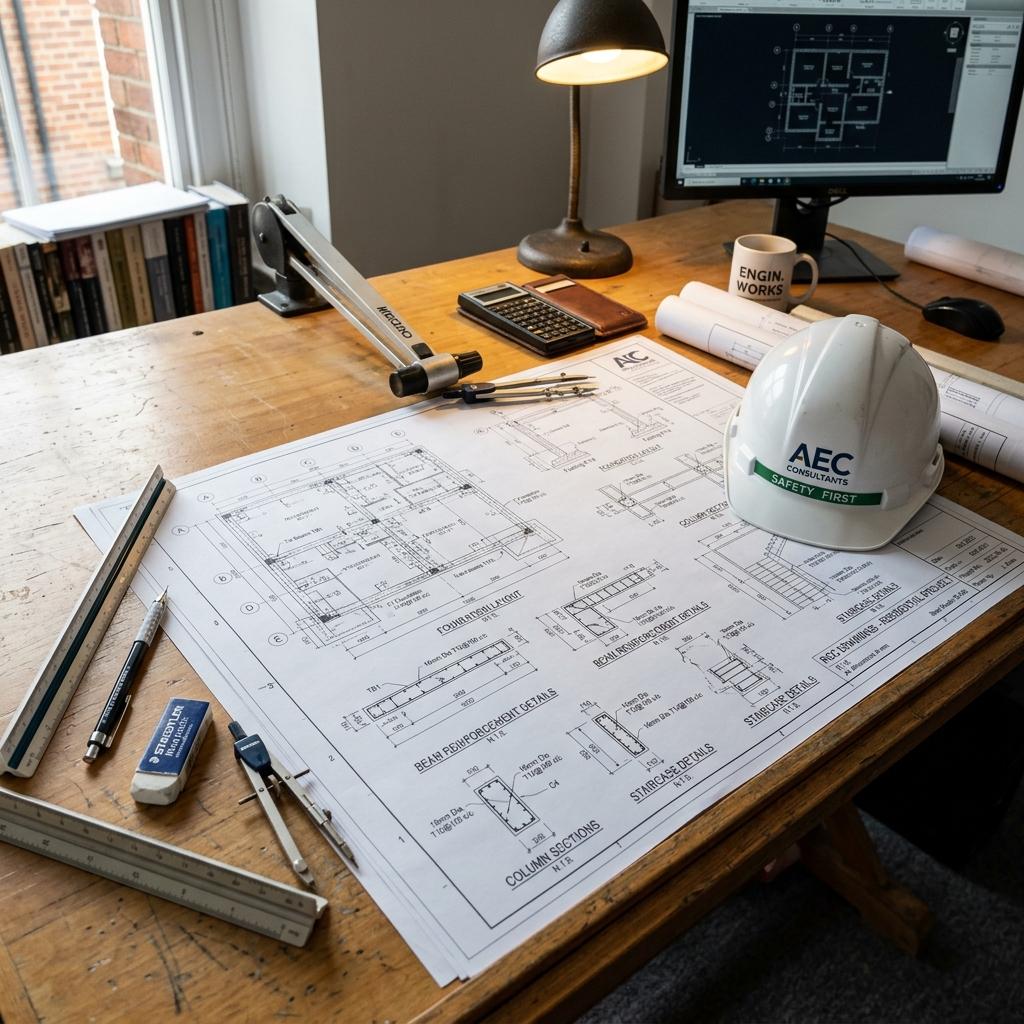
Detailed Structural Drawings for Safe Buildings in Bikaner
A beautiful house means nothing without a solid foundation. We provide detailed structural drawings and RCC designs in Bikaner. Working in coordination with qualified structural engineers, our drawings cover load-bearing coordination, column positioning, beam sizes, and steel reinforcement details to ensure your home is built on a sound and safe framework.
Foundation Details & Ground Conditions
Bikaner has unique sandy soil conditions. Our structural planning and construction team coordinates foundation depth and footing layouts suited to local ground conditions. Where required for multi-story or heavy structures, specialized geotechnical soil testing can be commissioned. We provide complete working drawings for the steel binding team to minimize wastage of TMT bars.
Our Structural Detailing & Coordination Process
The safety of your family depends on the hidden skeleton of your building. Our house planning and construction team coordinates with qualified structural engineers to deliver durable, code-compliant, and economically optimized structural drawings.
Foundation Planning & Site Assessment
Bikaner's sandy soil requires appropriate foundation depth. We evaluate visible site conditions and coordinate with structural engineers to detail isolated, combined, or raft footings suited to the plot.
Load Path & Structural Coordination
Structural drawings are planned to carry dead loads (masonry and concrete), live loads (occupants and furniture), and regional environmental forces in accordance with Indian Standard norms.
Column & Beam Placement
We coordinate column and beam locations with your 2D floor plan so structural elements integrate cleanly without obstructing living spaces or doors.
Bar Bending Schedule (BBS)
We provide clear fabrication drawings and Bar Bending Schedules (BBS) to guide steel binders on site, preventing cutting errors and material wastage.
Software Coordination & Code Standards
We do not rely on guesswork or thumb rules. Structural drawings are detailed following standard structural engineering principles and Indian Standard codes to support safe house construction in Bikaner.
- Structural Modeling & AnalysisWhere project scope and height require computational structural modeling (such as for multi-story residential frames or commercial spans), calculations are performed by qualified structural engineering consultants using industry software like STAAD.Pro or ETABS based on verified site loads.
- Applicable IS Code ComplianceFraming drawings and reinforcement detailing adhere to applicable Bureau of Indian Standards codes, including IS 456 (plain and reinforced concrete) and IS 13920 (ductile design for seismic zones), as specified by the structural consultant.
- Steel OptimizationUncalculated thumb rules often lead either to risky under-reinforcement or expensive over-design. Calculated detailing provides appropriate steel reinforcement for safety and economy.
- Zone-Specific Seismic DetailingBikaner falls in Seismic Zone III. Structural drawings incorporate appropriate beam-column junction detailing and stirrup spacing to improve earthquake resistance.
Why Proper Structural Drawings Matter
Never let an unguided thekedar guess column and beam sizes. Inadequate reinforcement compromises safety, while uncalculated over-reinforcement wastes money. Structural drawings provide clarity and peace of mind.
Before finalizing your structural design, estimate your overall project budget with our 2026 House Construction Cost Guide for Bikaner.
Calculate Construction CostTrusted Building Construction & Planning in Bikaner
Don't risk your hard-earned money with unverified drafters and guesswork framing from random aggregator sites or unverified local contractor lists. Bikaner Builders provides dedicated turnkey construction and on-site project supervision in Bikaner. We provide transparent itemized BOQ contracts, dedicated site supervision, and verified quality standards.