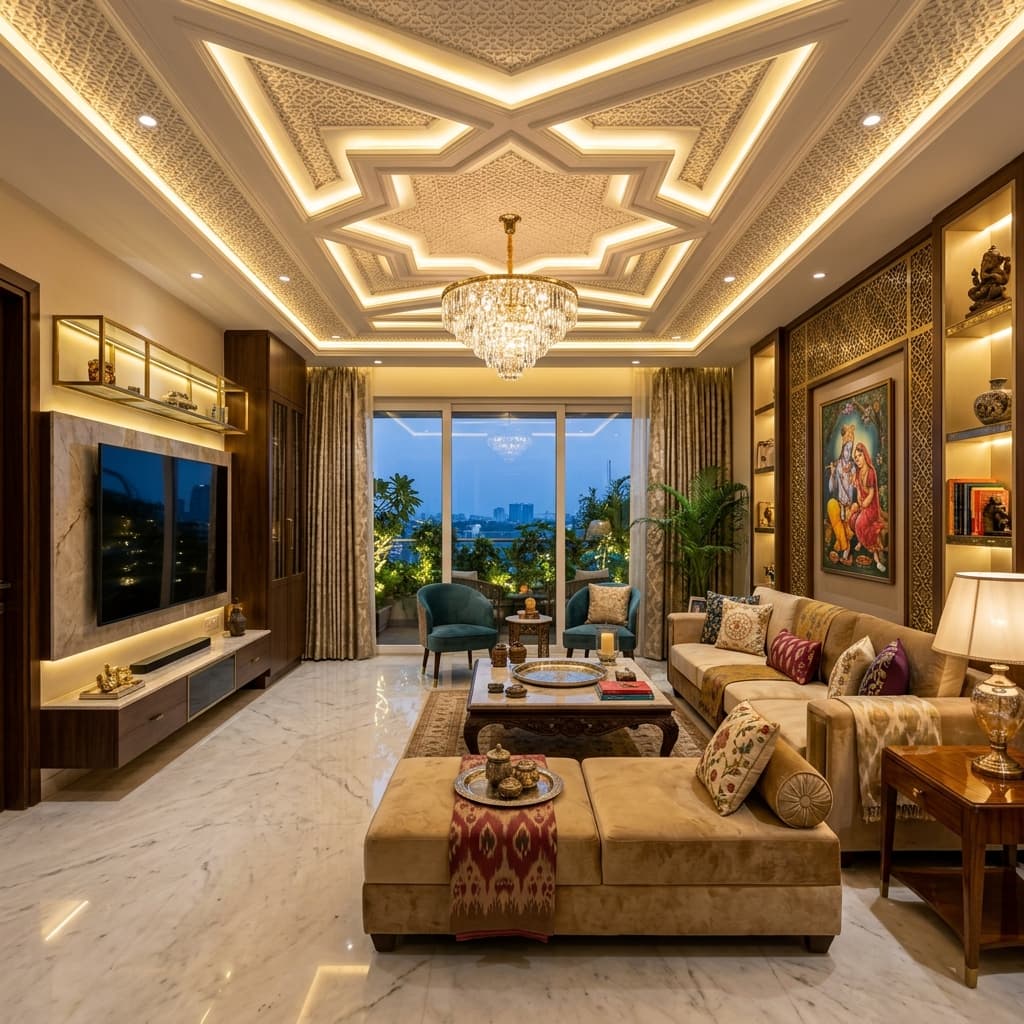
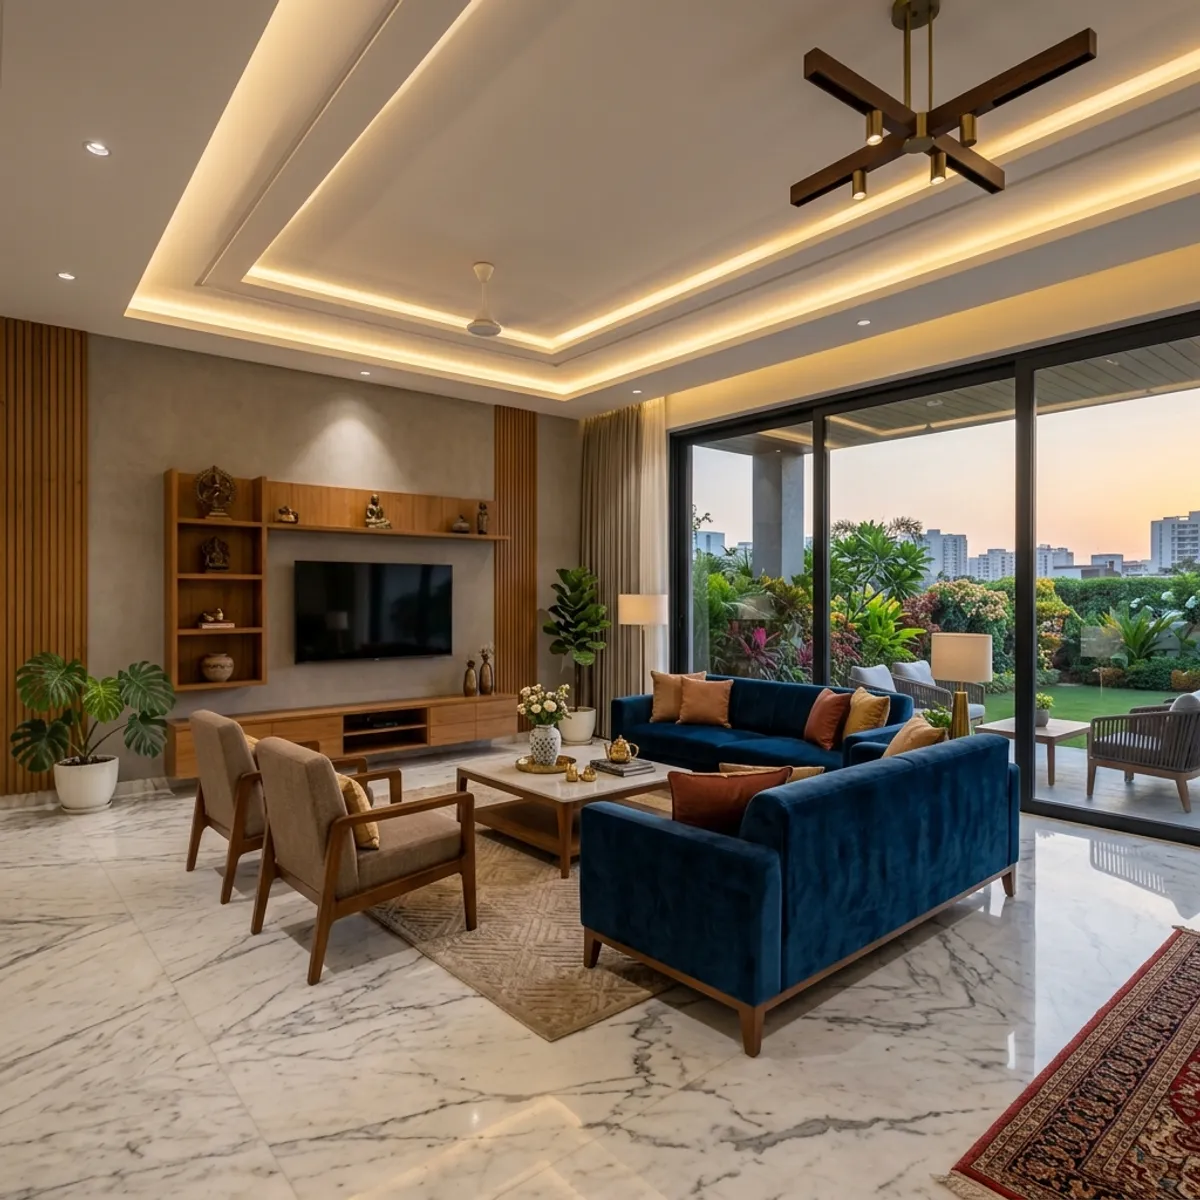
Representative 3D conceptual visualization for modern residential interior layout, lighting, and woodwork.
Complete Interior Solutions: From Concept to Execution
Planning an interior for a newly built home or renovating an existing residence in Bikaner requires balancing functional space planning with durable on-site craftsmanship. At Bikaner Builders, we offer structured interior services tailored to your project stage:
Design-Only Services
Best suited if you already have personal carpenters or civil contractors and need clear architectural direction and 3D visual concepts before purchasing materials.
- 2D Furniture layout and circulation planning
- 3D Photorealistic views of bedrooms, living, and kitchen
- Reflected ceiling plans (RCP) with electrical points
- Plumbing and drainage coordination for wet areas
- Detailed material schedule and bill of quantities (BOQ)
Turnkey Interior Execution
Full-scope delivery where our team manages material sourcing, site carpentry, false ceiling framing, electrical installations, painting, and finishing under one roof.
- Site supervision and milestone tracking
- Bespoke modular kitchen manufacturing and assembly
- Built-in wardrobes, vanity units, and TV consoles
- Gypsum false ceiling, POP mouldings, and cove lighting
- Surface wall finishes, paneling, and final handover
Interior Scope & Craftsmanship
Interior work in Bikaner needs special consideration for hot desert summers, fine dust ingress, and intensive daily kitchen usage. We focus on practical durability and clean detailing across every room:
Modular Kitchens & Smart Utility Storage
Kitchens designed for Indian cooking habits with clear division between wet prep and cooking zones. We construct sturdy carcasses using boiling-water-resistant plywood, heavy-load drawer channels, tandem boxes, corner carousels, and quartz countertops engineered for enhanced resistance to heat and common kitchen stains under regular use.
Built-in Wardrobes & Storage Units
Custom floor-to-ceiling wardrobes that maximize vertical height to minimize open dust accumulation zones common in Bikaner homes. Available in sliding and hinged configurations with machine-pressed edge banding designed to help curb fine dust infiltration into storage compartments.
False Ceilings & Gypsum POP Work
Gypsum board false ceilings suspended on rust-resistant galvanized steel channels. Aside from modern perimeter lighting, false ceilings create an air-gap buffer that can help temper radiant heat transmission from roof slabs during peak summer months.
Architectural Lighting & Electrical Coordination
Layered lighting schemes combining indirect warm cove lighting, anti-glare COB spotlights, magnetic track channels, and dedicated task lighting for study desks and kitchen counters to create visual depth without harsh glare.
Wall Treatments, Fluted Paneling & Surface Finishes
Decorative feature walls incorporating acoustic charcoal louvers, fluted composite panels, durable interior laminates, and washable wall paints designed to be easily wiped clean of fine desert dust.
Our Step-by-Step Interior Workflow
A structured workflow ensures that creative concepts translate into well-built rooms on time and within agreed budget parameters:
Site Measurement & Briefing
We conduct an on-site survey in Bikaner to measure exact room dimensions, ceiling heights, door swings, and conduit locations while discussing your family's daily routine.
2D Layout & 3D Visualization
We draft functional furniture layouts followed by photorealistic 3D perspectives to preview color palettes, textures, and lighting ambiance before execution starts.
Itemized BOQ & Material Selection
You receive a detailed bill of quantities outlining core ply specifications, hardware fittings, surface laminates, and lighting fixtures for total budget transparency.
Turnkey Execution & Handover
Carpenters, electricians, and painters execute the work under on-site supervision, concluding with alignment verification, post-work cleaning, and a room-by-room walkthrough.
Material & Finishing Options
Material selection in Bikaner must account for extreme heat cycles, low humidity, and fine dust. We prioritize durable materials selected to withstand dry desert conditions, insect exposure, and surface wear:
- Boiling-Water-Resistant (BWR / BWP) Core PlywoodCalibrated commercial and marine-grade plywood treated for moisture and borer resistance, formulated to support long-term structural stability under normal kitchen and vanity usage.
- Tested Soft-Close Hardware & Concealed HingesHeavy-duty drawer channels, hydraulic hinges, and lift-up mechanisms designed for smooth operation and durability against desert dust exposure.
- Moisture-Resistant Gypsum Board & GI FramingCertified gypsum ceiling boards secured onto galvanized iron perimeter channels, engineered to minimize the risk of sagging, thermal movement, and hairline cracking across ceiling spans.
- Durable Surface Finishes & Machine Edge BandingHigh-pressure decorative laminates, acrylic panels, and natural veneers sealed with machine-applied PVC edge-banding tapes to provide a protective barrier against ambient moisture and edge impact chipping.
Why Choose Bikaner Builders for Interior Projects?
Managing independent carpenters, painters, and electricians often creates coordination conflicts and unexpected expenses. We provide a consolidated approach from design to on-site execution:
Planning your complete home project? Explore our Bikaner House Construction Cost Guide or calculate estimates with the Interactive Cost Estimator.
Need structural or civil work first? Consult our House Planning & Design Team, explore Turnkey Construction Services, or browse our Recent Project Portfolio.
Trusted Building Construction & Planning in Bikaner
Don't risk your hard-earned money with unverified local carpenters from random aggregator sites or unverified local contractor lists. Bikaner Builders provides dedicated turnkey construction and on-site project supervision in Bikaner. We provide transparent itemized BOQ contracts, dedicated site supervision, and verified quality standards.