Best Ghar Ka Naksha & Floor Plan Creators in Bikaner
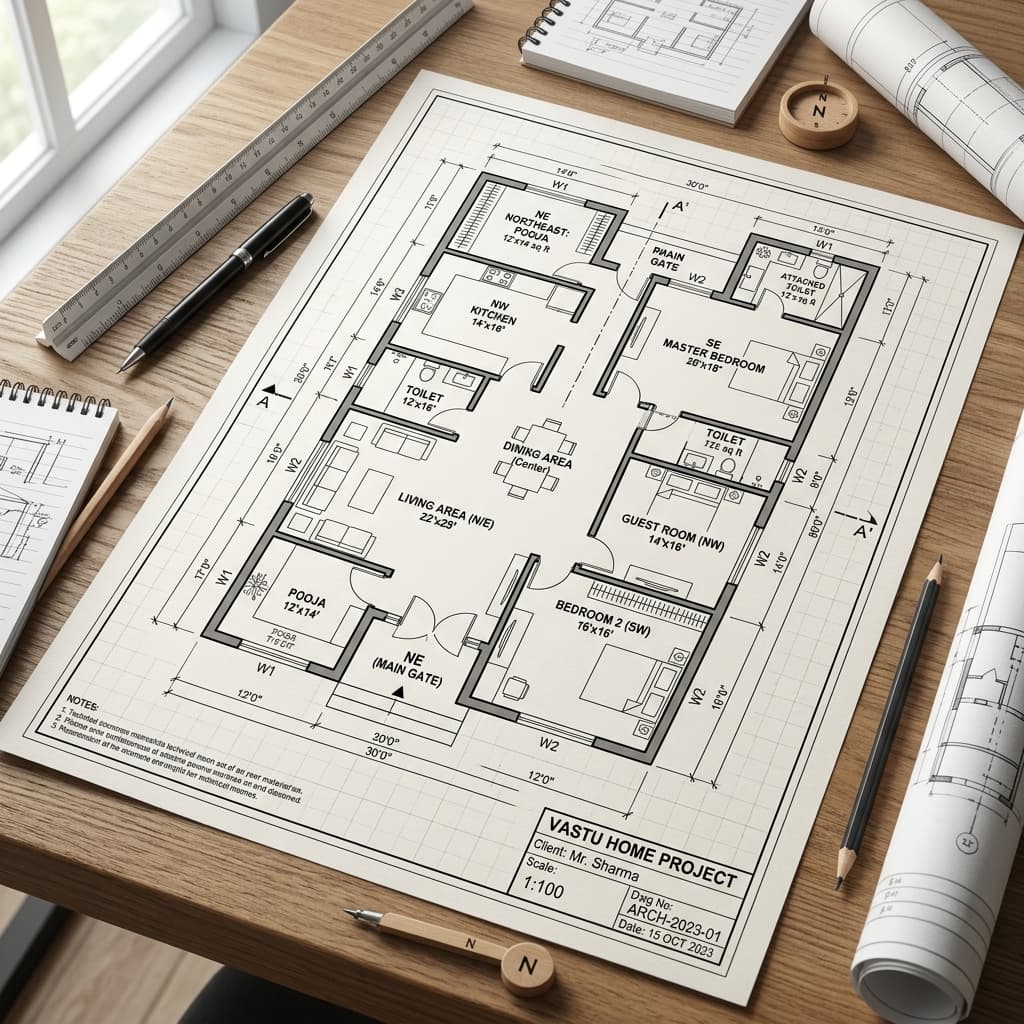
Before starting any construction, a perfect ghar ka naksha (floor plan) is crucial. We offer 2D floor plans, architectural layouts, and plot mapping in Bikaner. Once your layout is finalized, pairing it with a 3D front elevation ensures facade clarity before starting turnkey house construction.
Vastu Shastra Experts for Home & Commercial
For homeowners seeking traditional spatial harmony, our house planning and design team can incorporate Vastu Shastra preferences—positioning the kitchen (Agni zone), master bedroom, pooja space, and water elements in accordance with directional guidelines. We design practical nakshas for 20x40, 30x60, and custom plot dimensions.
Our Approach to 2D Plot Planning
Designing a Ghar Ka Naksha isn't just about drawing lines; it's about optimizing space, air, and energy. Our house planning team in Bikaner follows a structured process to ensure your home is breathable, spacious, and aligned with your family's preferences.
Plot Dimensions & Site Analysis
We start by evaluating your plot dimensions, boundary setbacks, orientation, and access roads in Bikaner to plan for natural day-lighting and cross-ventilation.
Vastu & Lifestyle Planning
Where requested by the client, our design team aligns key functional zones (entrance, kitchen, bedrooms) to match traditional Vastu preferences and family lifestyle needs.
Space Optimization
We maximize your carpet area, eliminating dead spaces and useless corridors. Every inch of your expensive plot is utilized efficiently.
Precision Drafting & Delivery
Using advanced AutoCAD software, we deliver clear, dimensioned floor plans that civil contractors and masons can easily understand and execute on site.
The Tools & Principles Behind Our Nakshas
A solid home starts with organized planning. As a dedicated house planning and construction team in Bikaner, we rely on industry-standard design tools and practical spatial principles.
- AutoCAD MasteryWe use the latest version of Autodesk AutoCAD for precision drafting, ensuring accurate wall thicknesses and room dimensions.
- Rajasthan Climate FocusOur layouts emphasize cross-ventilation and shaded courtyards (chowks) to help reduce indoor heat during Bikaner's scorching summers.
- Structural FeasibilityWe focus on practical buildability. Every 2D floor plan is coordinated with structural load requirements so it can be executed safely on site.
- Digital & Print DeliveryYou receive high-resolution PDF blueprints and raw DWG files, along with printed A3 copies for your contractor team on-site.
Why Choose Bikaner Builders for Your House Map?
Avoid the costly mistakes of hiring inexperienced draftsmen. A poorly planned map can cost you lakhs in wasted space and bad energy. Here is why homeowners across Bikaner trust us for their residential floor planning.
Planning your house design? Check the Bikaner House Construction Cost Guide before finalizing your floor plan and construction budget.
Calculate Construction CostTrusted Building Construction & Planning in Bikaner
Don't risk your hard-earned money with unverified local planners from random aggregator sites or unverified local contractor lists. Bikaner Builders provides dedicated turnkey construction and on-site project supervision in Bikaner. We provide transparent itemized BOQ contracts, dedicated site supervision, and verified quality standards.