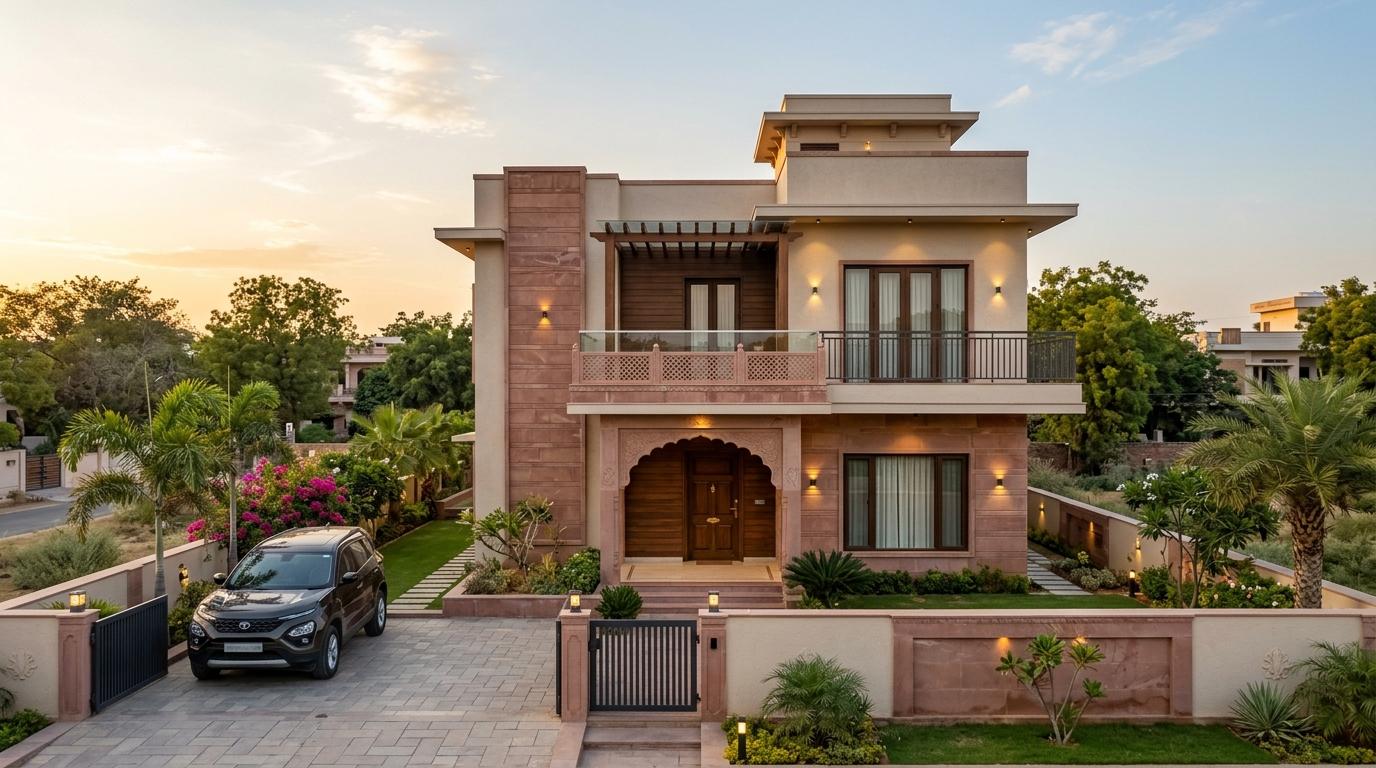
What Is Included in House Planning & 2D/3D Design in Bikaner?
When planning a new home, professional design planning translates your lifestyle needs, budget, and plot dimensions into a practical, buildable layout. Our approach focuses on efficient space planning, ensuring that every square foot serves a functional purpose without creating cramped rooms or wasted circulation corridors.
Residential planning in Bikaner prioritizes essential livability factors like natural day-lighting, cross-ventilation, comfortable staircase placement, and privacy between common areas and bedrooms. Where requested, we integrate Vastu orientation principles into the floor plan. Beyond the interior layout, we develop realistic 3D front elevations and ensure that all design concepts coordinate smoothly with structural requirements, material selection, and local construction methods.
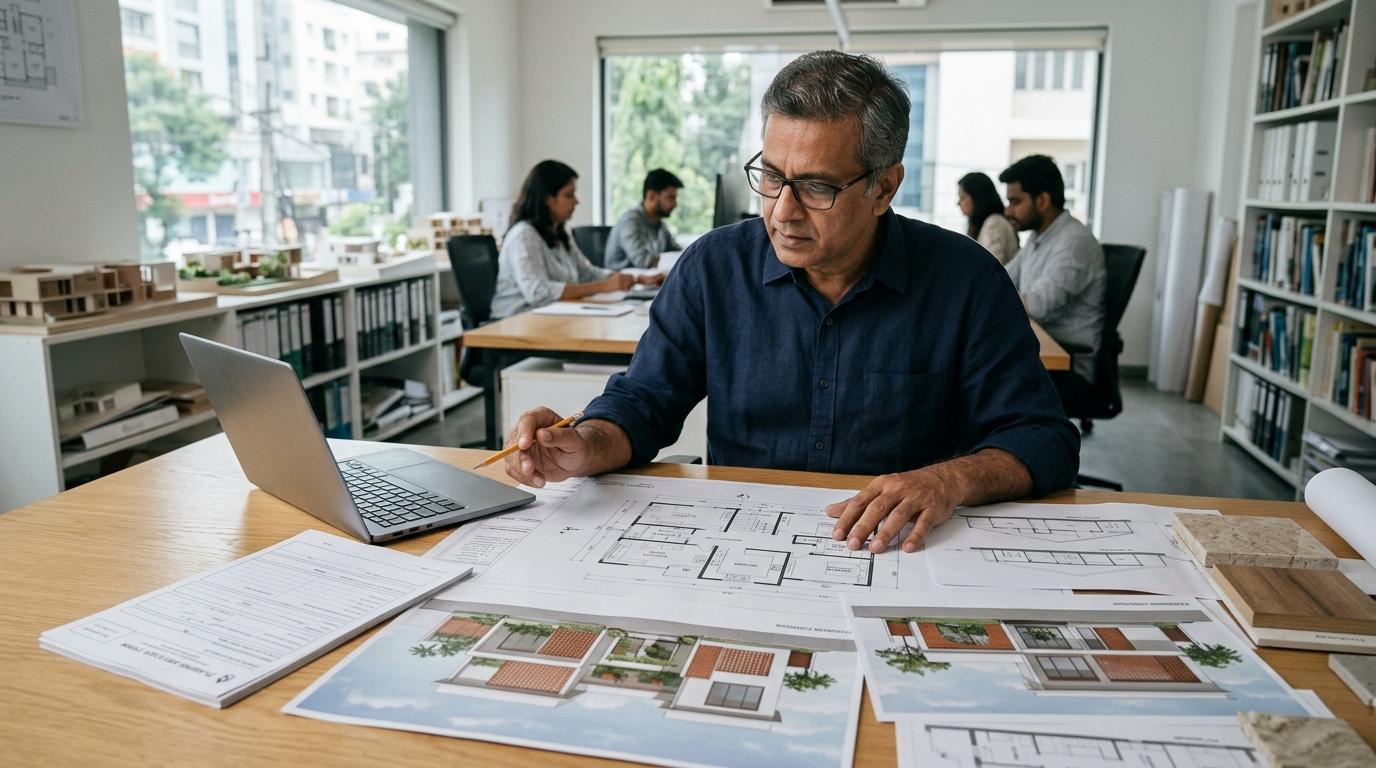
House Planning & Design Services We Provide in Bikaner
Bikaner Builders provides a structured range of residential planning and design services to support homeowners, plot owners, and commercial builders across Bikaner:
- Residential House Planning & Space LayoutStrategic placement of bedrooms, living rooms, kitchen, and utility areas for daily comfort, efficient movement, and privacy.
- 2D Floor Plans & Vastu OrientationDetailed top-down mappings of room dimensions, wall thicknesses, door swings, and Vastu directional alignment upon request.
- 3D Front Elevation & Facade ConceptsRealistic exterior visualizations showcasing modern facade styling, balcony treatments, texture combinations, and exterior lighting.
- Structural & Execution CoordinationAligning room designs with structural load paths and coordinating with qualified engineering drawings before construction starts.
2D House Plans & Floor Plan Design in Bikaner
The foundation of a well-built home begins with an accurate 2D floor plan. By analyzing plot dimensions, road frontage, sun path, and wind direction, we determine the optimal layout for bedrooms, living halls, kitchen, bathrooms, staircases, and parking bays. High-quality 2D house planning ensures smooth daily circulation, prevents wasted hallway space, and maximizes natural illumination.
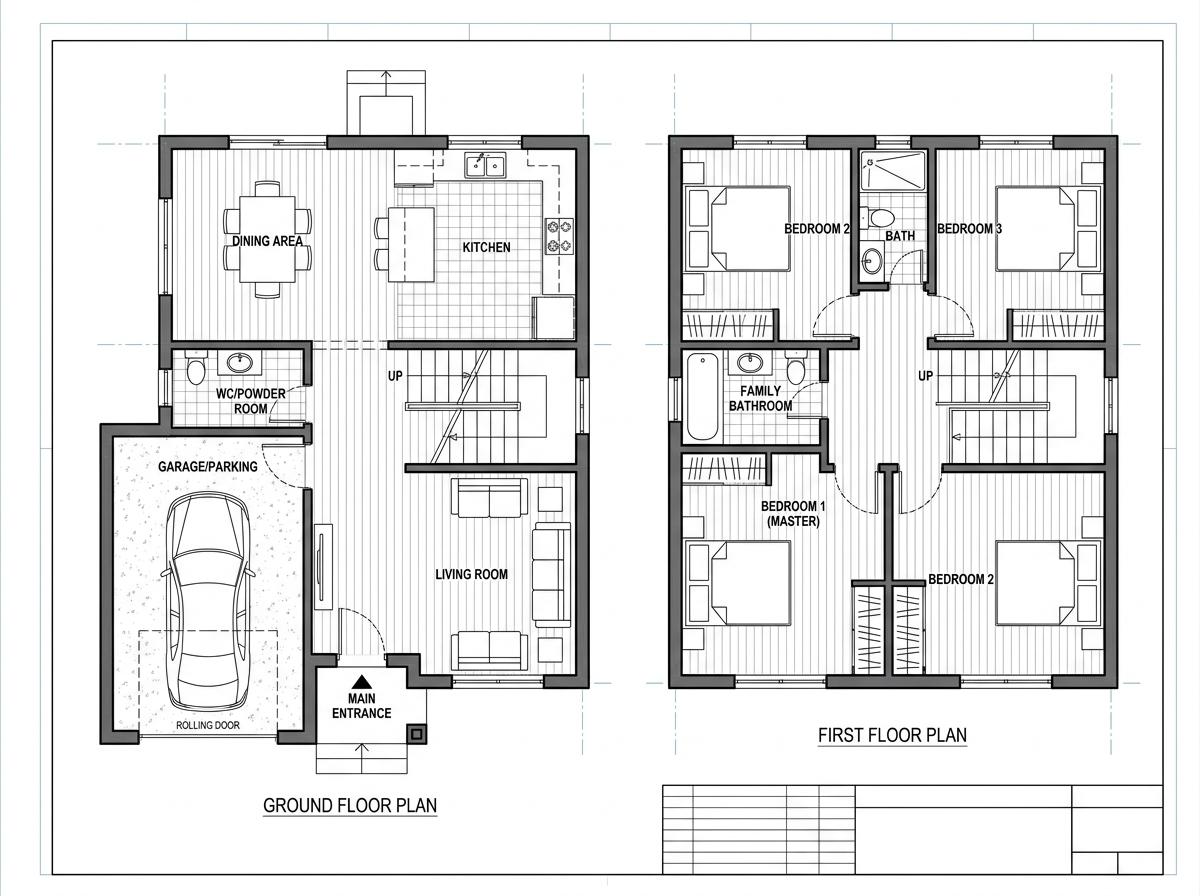
Whether you require a traditional 2D Vastu Naksha or a modern compact floor layout in Bikaner, our residential planning is tailored around your family's specific lifestyle, plot boundaries, and future expansion requirements.
3D Front Elevation Design in Bikaner
While a 2D plan organizes your internal living spaces, a 3D elevation defines your home's exterior character and curb appeal. Our 3D front elevation design service visualizes contemporary facades, entrance canopies, balcony railings, window framing, and color combinations before ground is broken.
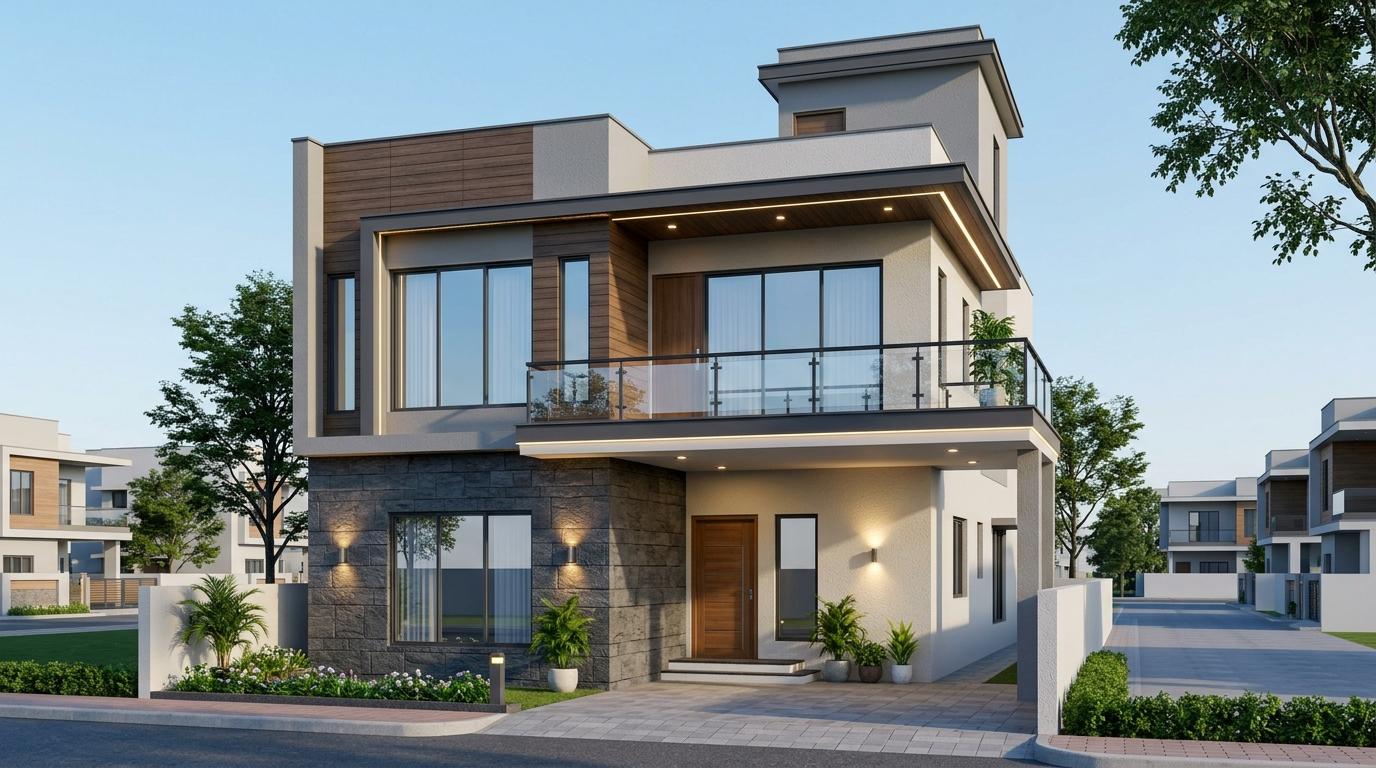
Visualizing exterior materials such as stone cladding, exterior texture plaster, wood-look louvers, glass railings, and ambient facade lighting helps you finalize finishes with confidence, avoiding expensive alterations during construction.
Planning Coordination & Structural Engineering
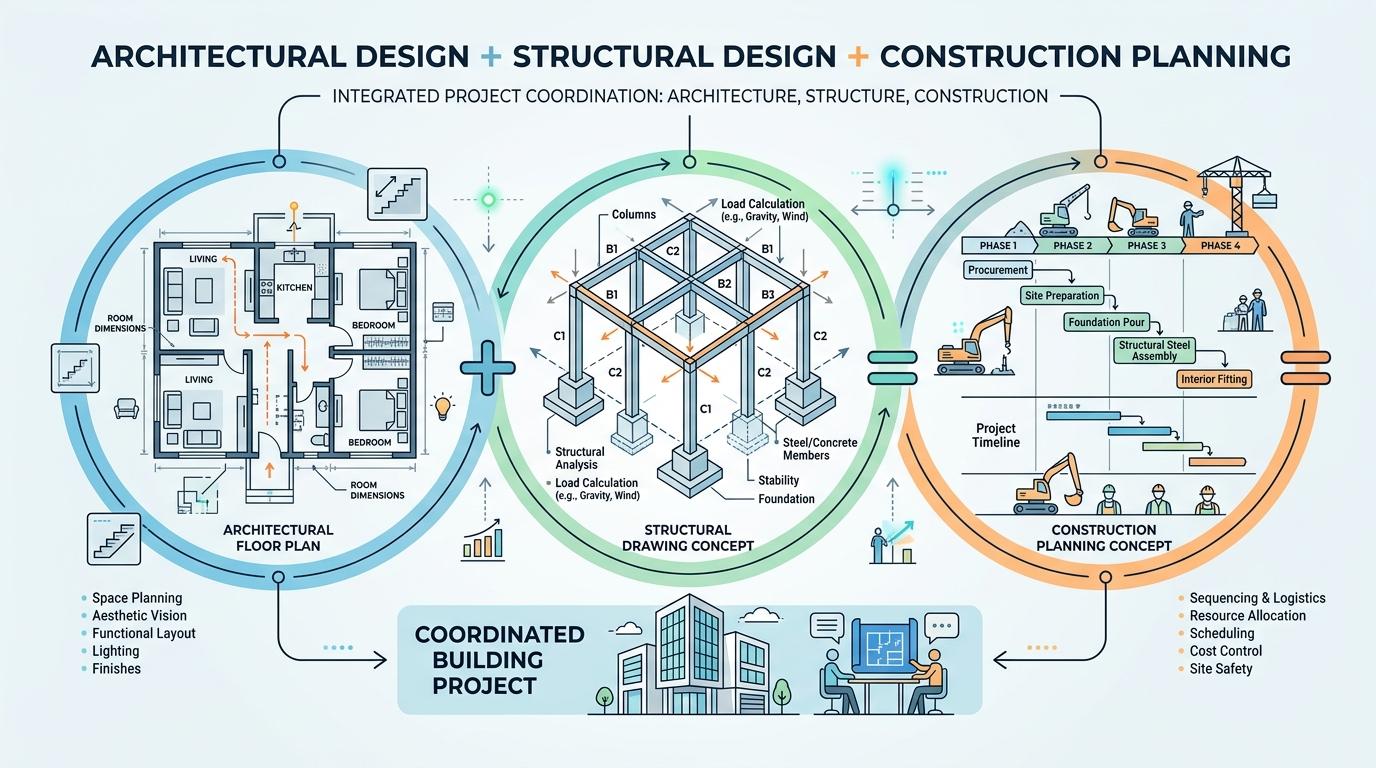
There is a clear distinction between architectural planning and structural engineering. While floor plans and elevations determine the aesthetic appeal, room dimensions, and functional layout of a home, structural drawings specify the physical load-bearing elements necessary for safety.
Our house planning coordinates closely with structural engineering requirements. The structural drawings must align with the floor plan—ensuring column and beam placements do not cut through living areas, staircases have adequate structural bearing, and foundations are designed safely.
Why Climate-Responsive House Planning Matters in Bikaner
Designing a home in Rajasthan requires localized awareness of extreme temperature variations, dry winds, and intense solar radiation. In Bikaner, thoughtful plot orientation shields primary living zones from harsh south-west afternoon heat. Effective planning incorporates strategic window shading, natural cross-ventilation shafts, courtyards where space permits, and practical dust management. Additionally, local construction considerations—such as groundwater quality, material delivery in congested lanes, and proper drainage slopes—are accounted for during the planning stage.
Our House Planning & Design Process
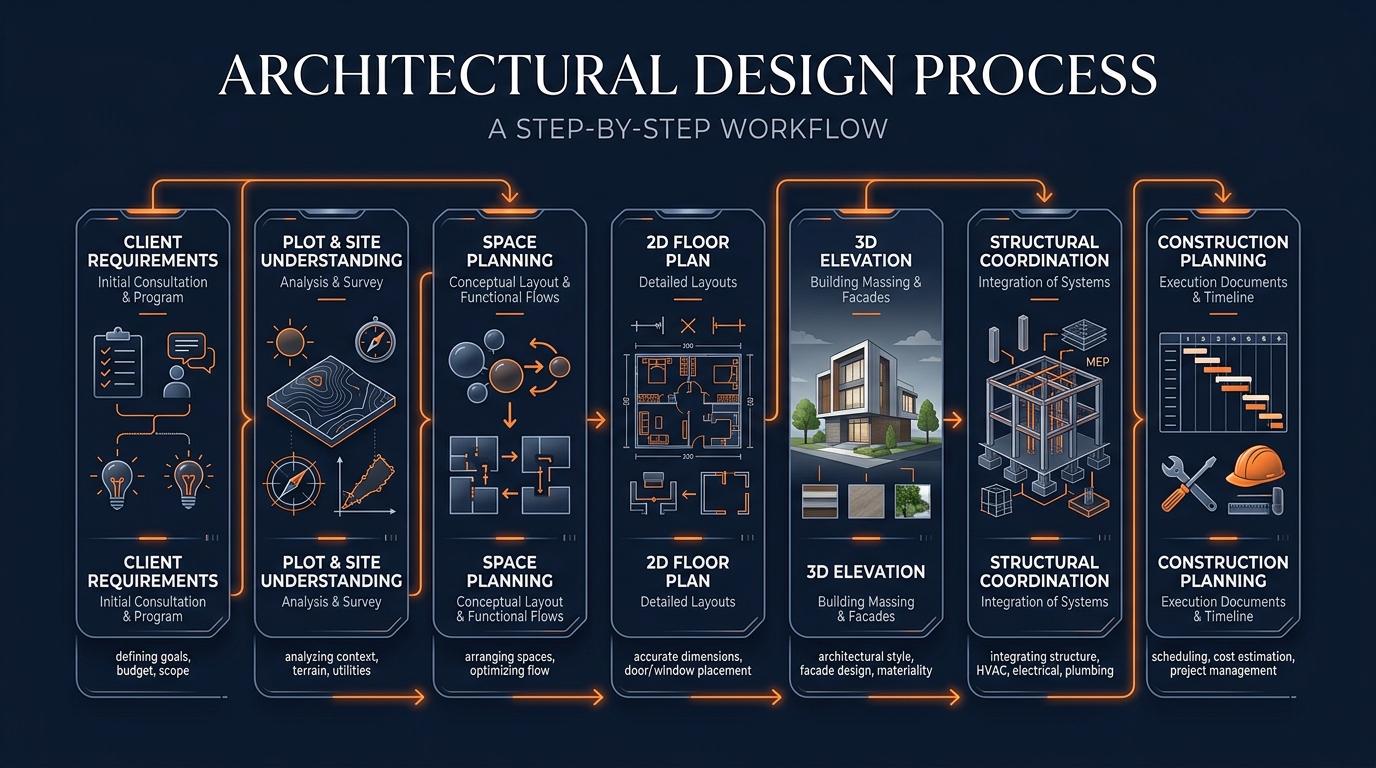
We follow a structured, step-by-step process to ensure transparency, client participation, and quality results from initial concept to site readiness:
Initial Consultation
Discussing your vision, family member requirements, room preferences, and target budget.
Plot & Requirement Review
Analyzing plot dimensions, road frontage, directional orientation, and Vastu guidelines.
2D Floor Plan Development
Drafting and refining detailed room dimensions, circulation passages, and doorway alignments.
3D Elevation & Coordination
Crafting the exterior 3D elevation and coordinating drawing packages for site execution.
Planning & Design vs Construction Execution: Understanding the Roles
House planning and design establishes the spatial layout, room sizes, doorway flow, and 3D exterior concepts on paper and digital models. Construction execution handles the physical realization—excavation, foundation pouring, brick masonry, plaster, plumbing, electrical conduit fitting, and final finishing.
Bikaner Builders offers both house planning services and complete turnkey construction execution in Bikaner, allowing homeowners to bridge the gap between architectural plans and on-site construction without dealing with conflicting contractors.
Planning your house construction budget? Clear floor planning and design should always precede construction budgeting. Once your layout is finalized, use our Construction Cost Guide to estimate material and labor expenses.
Calculate Construction CostHouse Planning Services Across Bikaner & Nearby Areas
We provide residential floor planning and 3D elevation services for projects in Pawanpuri, JNV Colony, Gangashahar, Sadul Ganj, Nokha, Deshnoke, Napasar, and Murlidhar Vyas Nagar.
Why Work with Bikaner Builders?
We believe in honest, practical project delivery. We do not make exaggerated claims or present unverified credentials. Instead, we provide transparent communication, defined design deliverables, practical plot layouts, and coordinated construction support. Learn more about our approach.